
Just Listed
Address
4314 Beech Grove Side Road, Caledon (Caledon Village), ON
Price
$ 1,799,000
Property Attributes
- ID#W13784198
- TypeSingle Family
- Listing Status Active
- MunicipalityCaledon (Caledon Village)
- CityCaledon (Caledon Village)
- AreaCaledon Village
- NeighbourhoodCaledon Village
- Postal CodeL7K 0M4
- Style
- Price$ 1,799,000
- Bedrooms4+1
- Bathrooms3
- Half Bathrooms0
Data Source:
Canadian Real Estate Association (CREA)
Property Description
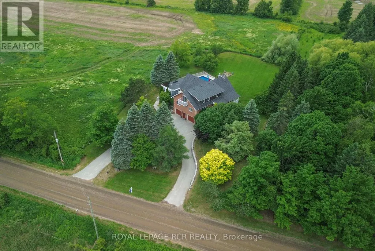
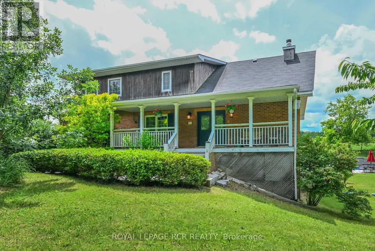
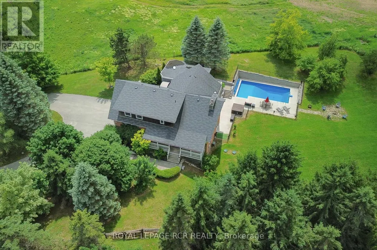
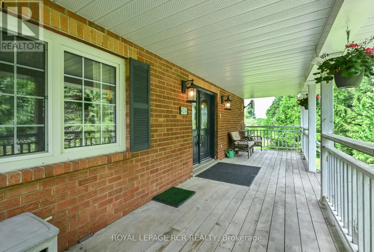
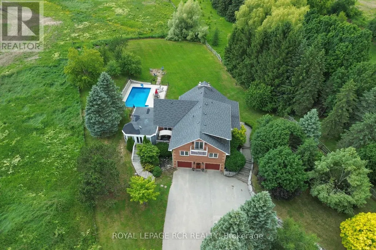
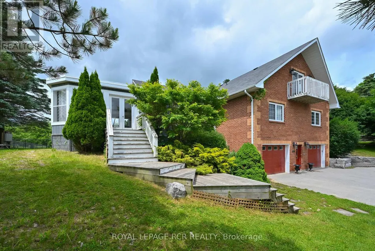
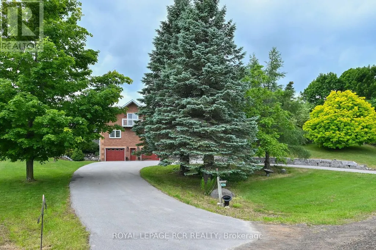
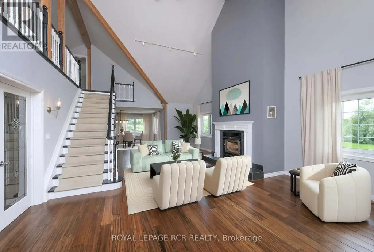
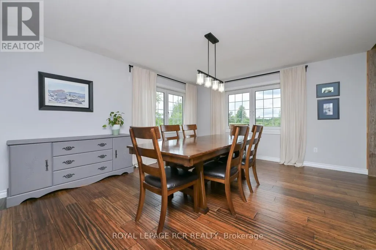
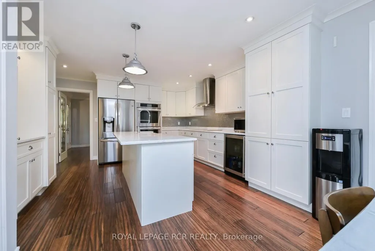
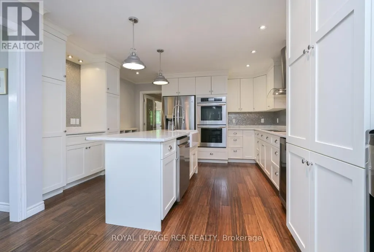
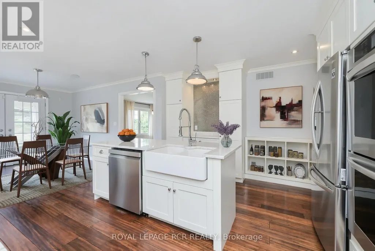
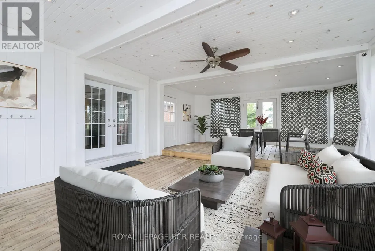
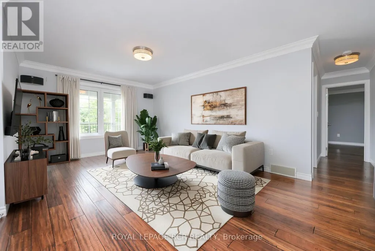
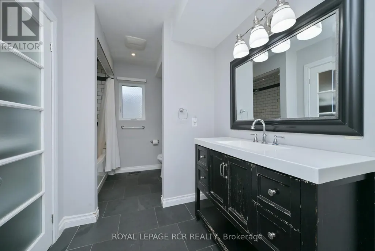
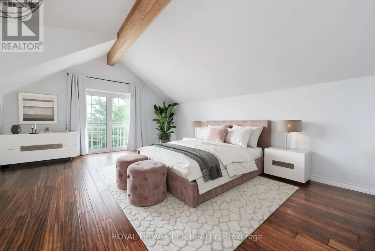
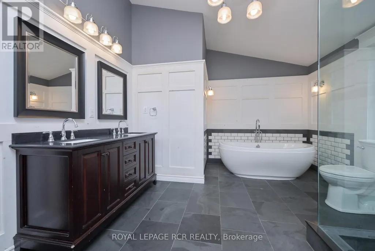
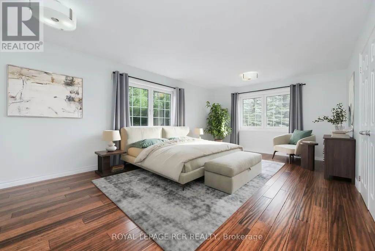
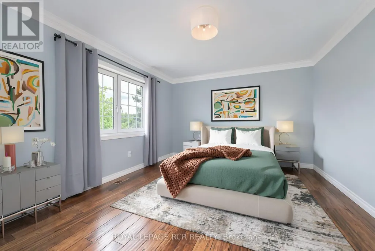
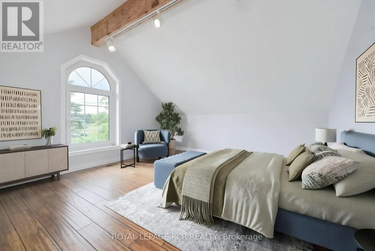
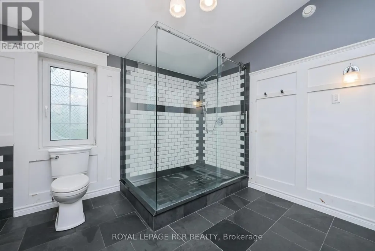
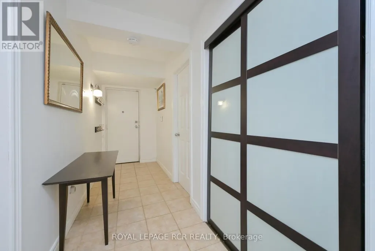
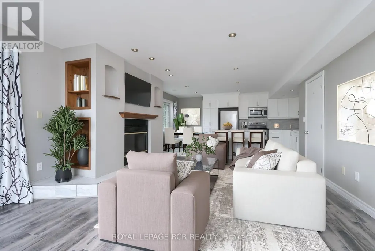
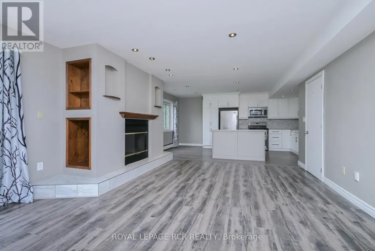
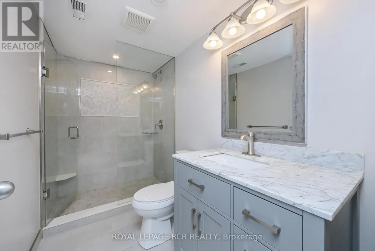
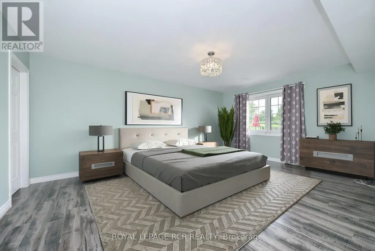
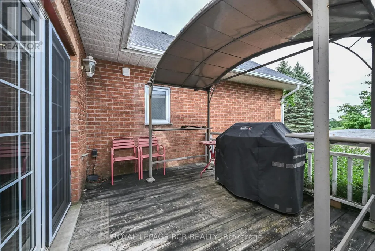
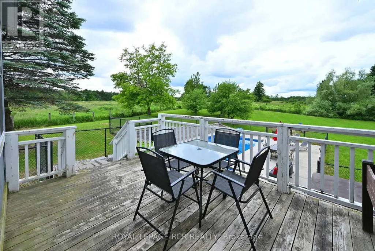
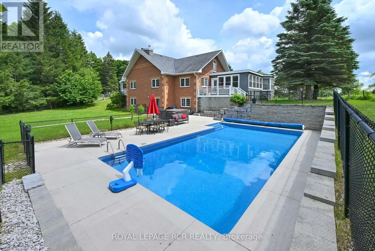
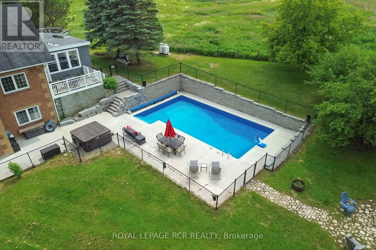
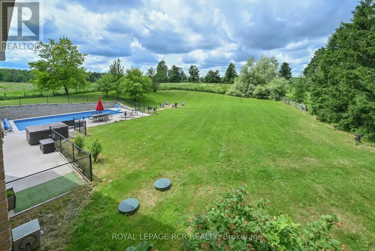
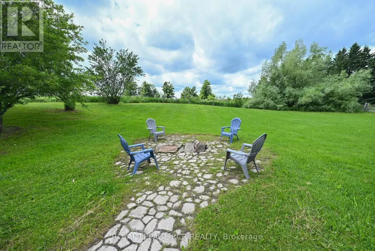
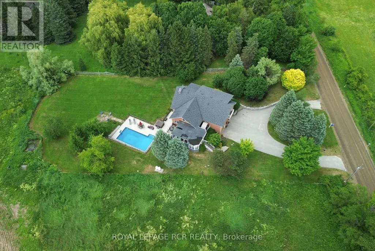
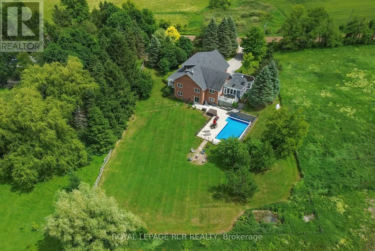
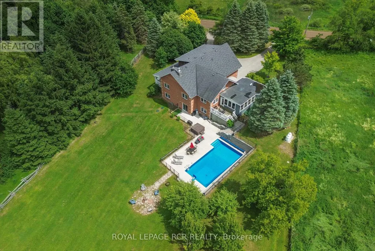
Set on a spectacular and private 1-acre lot surrounded by rolling hills and mature greenery, this exceptional country property offers the perfect blend of luxury, comfort, and versatility. Featuring 4+1 bedrooms and 3 bathrooms, this beautifully finished home showcases an open-concept design with quality craftsmanship throughout. Bright, expansive living spaces are enhanced by large windows that capture breathtaking countryside views, while a stunning vaulted beam ceiling adds warmth, character, and a true sense of grandeur. The chef-inspired kitchen is designed for both everyday living and entertaining, featuring a centre island with sink, stainless steel appliances, built-in wall ovens, and induction cooktop. The elegant living room boasts bamboo hardwood flooring and a cozy wood-burning fireplace, complemented by a formal dining room and spacious family room. Step outside to a remarkable three-season covered porch overlooking your private backyard oasis, complete with an inground saltwater pool, hot tub, and beautifully landscaped grounds-perfect for relaxing or entertaining family and friends. Adding exceptional value, the fully self-contained in-law suite offers endless possibilities for multi-generational living, extended family, guests, or potential rental income. The main level is completed by two generous bedrooms and a beautifully appointed bathroom. Upstairs, you'll find the luxurious primary suite, an additional bedroom, and a spa-inspired 5-piece bathroom designed as the perfect retreat. Set in a peaceful country setting yet conveniently located within easy reach of nearby amenities, this one-of-a-kind property delivers the privacy, space, and lifestyle you've been searching for. Floor Plans Attached. Please note that some inside pictures have been virtually staged. (id:7434)
General Features
| Features | In-Law Suite |
|---|---|
| Property Type | Single Family |
| CommunityName | Caledon Village |
| Amenities | Golf Nearby |
| Building Age | 16 to 30 years |
| Building Appliances | Dishwasher, Dryer, Microwave, Oven, Stove, Washer, Two Refrigerators |
| Building Basement Features | Apartment in basement, Walk out |
| Building Cooling Type | Central air conditioning |
| Location Description | Heartlake Rd/Beech Grove |
| Parking Space Total | 20 |
| Foundation Type | Concrete |
| Building Type | House |
| Ownership Type | Freehold |
| Building.StoriesTotal | 1.5 |
Interior Features
| Building Fireplace Present | True |
|---|---|
| Building Heating Type | Forced air |
| Building Heating Fuel | Geo Thermal |
| Basement Development | Finished |
| Basement Type | N/A, N/A (Finished) |
| Construction Style Attachment | Detached |
| Flooring Type | Hardwood, Laminate |
| Living Area Range | 3500 |
| Bedrooms | 4+1 |
Exterior Features
| Pool Type | Inground pool |
|---|---|
| Land Amenities | Golf Nearby |
| Sewer | Septic System |
| Exterior Finish | Brick, Wood |
Room Details
| Room | Dimensions | Level | Flooring | Details |
|---|---|---|---|---|
| Bedroom 2 | 6.27 m x 4.74 m | Ground level | 4.74 m | |
| Bedroom 3 | 4.72 m x 3.61 m | Ground level | 3.61 m | |
| Bedroom 4 | 4.8 m x 3.99 m | Second level | 3.99 m | |
| Bedroom 5 | 5.3 m x 4.05 m | Basement | 4.05 m | |
| Dining room | 5.33 m x 4.77 m | Ground level | 4.77 m | |
| Eating area | 3.09 m x 3.06 m | Ground level | 3.06 m | |
| Family room | 5.71 m x 4.3 m | Ground level | 4.3 m | |
| Great room | 9.62 m x 5.79 m | Ground level | 5.79 m | |
| Kitchen | 4.43 m x 4.31 m | Ground level | 4.31 m | |
| Living room | 6.16 m x 4.6 m | Basement | 4.6 m | |
| Primary Bedroom | 7.25 m x 6.3 m | Second level | 6.3 m |
Amenities
- Views
- New Construction
- Adult 55+
- Lease To Own
- No Strata Fees
- Furnished
- Primary On Main
- Air Conditioning
- Seller Finance
- Green
- Fixer Upper
- Horse
- Golf
- Fireplace
- Deck
- Garage
- Basement
- Pool

Property vs Single Family Average in L7K 0M4
Price
In The Neighbourhood
Just Listed
Caledon
$ 6,200,000
91 Troiless Street
Caledon, ON L7K1C1
- Type
- Single Family
- Size
- 5,000+ SqFt
- Rooms
- 8 Beds + 9 Baths
Just Listed
Caledon (Caledon Village)
$ 6,200,000
91 Troiless Street
Caledon (caledon Village), ON L7K1C1
- Type
- Single Family
- Rooms
- 8 Beds + 8.5 Baths
RE/MAX REAL ESTATE CENTRE INC.
Just Listed
Caledon (Caledon Village)
$ 4,500
4314 Beechgrove Side Road
Caledon (caledon Village), ON L7K0M4
- Type
- Single Family
- Rooms
- 5 Beds + 3 Baths
ROYAL LEPAGE RCR REALTY
Just Listed
Caledon
$ 6,200,000
91 Troiless Street
Caledon, ON L7K1C1
- Type
- Single Family
- Size
- 5,000 SqFt
- Rooms
- 8 Beds + 9 Baths
Just Listed
Caledon
$ 1,959,000
17 Autumn Drive
Caledon, ON L7K0T4
- Type
- Single Family
- Size
- 2,000 SqFt
- Rooms
- 5 Beds + 3 Baths
Caledon (Caledon Village)
$ 1,959,000
17 Autumn Drive
Caledon (caledon Village), ON L7K0T4
- Type
- Single Family
- Rooms
- 5 Beds + 3 Baths
CENTURY 21 MILLENNIUM INC.
Open House
Caledon
$ 1,269,000
6 Maple Grove Road
Caledon, ON L7K0Z3
- Type
- Single Family
- Size
- 2,000 SqFt
- Rooms
- 5 Beds + 2 Baths
Caledon
$ 1,329,000
16 Snowberry Court
Caledon, ON L7K0B5
- Type
- Single Family
- Size
- 1,100 SqFt
- Rooms
- 4 Beds + 3 Baths
Caledon
$ 1,040,000
52 Autumn Drive
Caledon, ON L7K0T7
- Type
- Single Family
- Size
- 1,500 SqFt
- Rooms
- 3 Beds + 3 Baths
Caledon (Caledon Village)
$ 1,329,000
16 Snowberry Court
Caledon (caledon Village), ON L7K0B5
- Type
- Single Family
- Rooms
- 4 Beds + 3 Baths
RIGHT AT HOME REALTY
Caledon (Caledon Village)
$ 1,040,000
52 Autumn Drive
Caledon (caledon Village), ON L7K0T7
- Type
- Single Family
- Rooms
- 3 Beds + 2 Baths
BAYTREE REAL ESTATE INC.
 Toronto Real Estate Board (TRREB); All information deemed reliable but not guaranteed. All properties are subject to prior sale, change or withdrawal. Neither listing broker(s) or information provider(s) shall be responsible for any typographical errors, misinformation, misprints and shall be held totally harmless. Listing(s) information is provided for consumer's personal, non-commercial use and may not be used for any purpose other than to identify prospective properties consumers may be interested

 Data provided by the Ontario Regional Technology & Information Systems. The information is deemed reliable, but is not guaranteed. Not intended to solicit buyers or sellers, landlords or tenants currently under contract.
The trademarks REALTOR®, REALTORS® and the REALTOR® logo are controlled by The Canadian Real Estate Association (CREA) and identify real estate professionals who are members of CREA. The trademarks MLS®, Multiple Listing Service® and the associated logos are owned
Data provided by the Ontario Regional Technology & Information Systems. The information is deemed reliable, but is not guaranteed. Not intended to solicit buyers or sellers, landlords or tenants currently under contract.
The trademarks REALTOR®, REALTORS® and the REALTOR® logo are controlled by The Canadian Real Estate Association (CREA) and identify real estate professionals who are members of CREA. The trademarks MLS®, Multiple Listing Service® and the associated logos are owned
 All information deemed reliable but not guaranteed. All properties are subject to prior sale, change or withdrawal. Neither listing broker(s) or information provider(s) shall be responsible for any typographical errors, misinformation, misprints and shall be held totally harmless. Listing(s) information is provided for consumer's personal, non-commercial use and may not be used for any purpose other than to identify prospective properties consumers may be interested in purchasing. The data relating
 All information deemed reliable but not guaranteed. All properties are subject to prior sale, change or withdrawal. Neither listing broker(s) or information provider(s) shall be responsible for any typographical errors, misinformation, misprints and shall be held totally harmless. Listing(s) information is provided for consumer's personal, non-commercial use and may not be used for any purpose other than to identify prospective properties consumers may be interested in purchasing. The data relating