
Open House Sat, Sep 19th 02:00 PM - 04:00 PM
Address
12 Cheltenham Court, Brampton (Brampton East), ON
Price
$ 1,275,000
Open House Sat, Sep 19th 02:00 PM - 04:00 PM
Property Attributes
- ID#W13796120
- TypeSingle Family
- Listing Status Active
- MunicipalityBrampton (Brampton East)
- CityBrampton (Brampton East)
- AreaBrampton East
- NeighbourhoodBrampton East
- Postal CodeL6W 1J3
- Style
- Price$ 1,275,000
- Bedrooms3
- Bathrooms2
- Half Bathrooms1
Data Source:
Canadian Real Estate Association (CREA)
Property Description
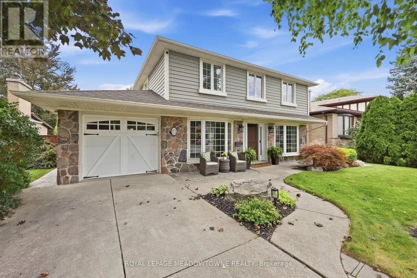
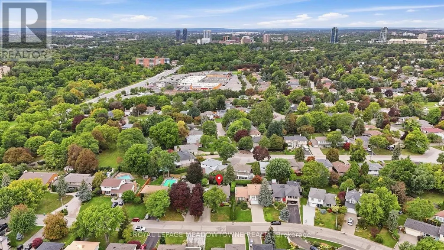
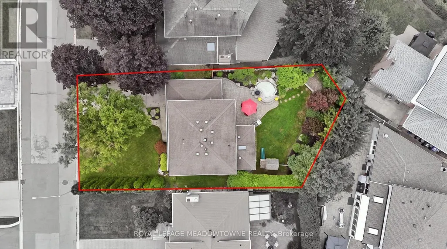
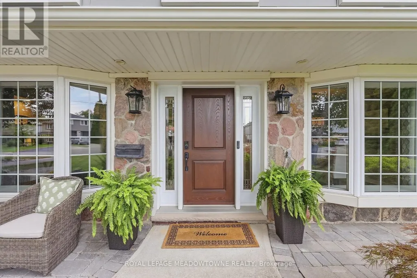
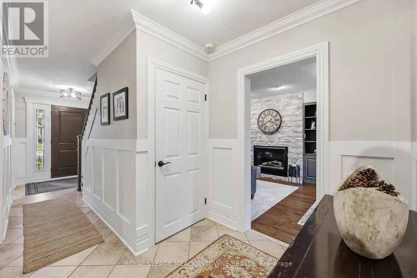
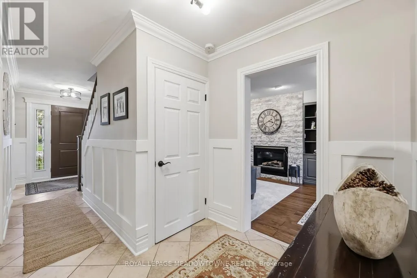
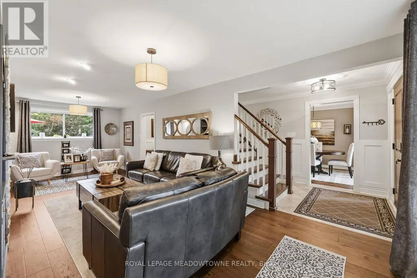
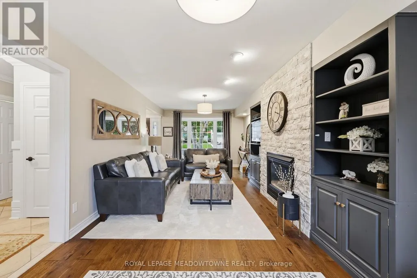
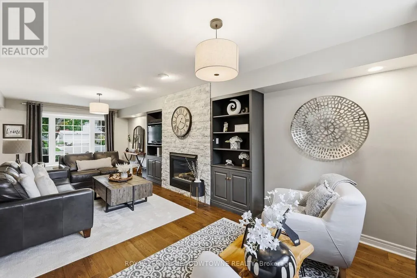
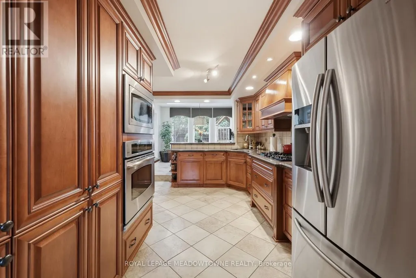
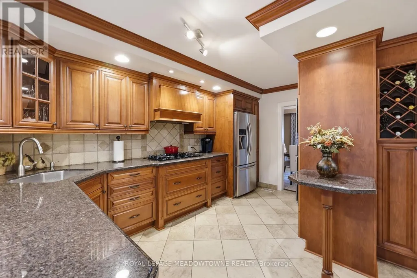
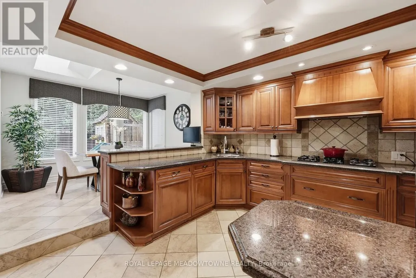
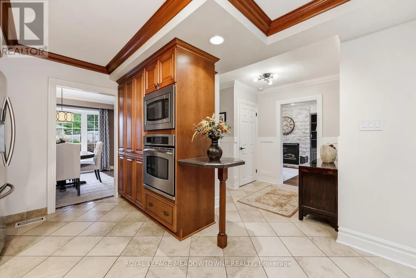
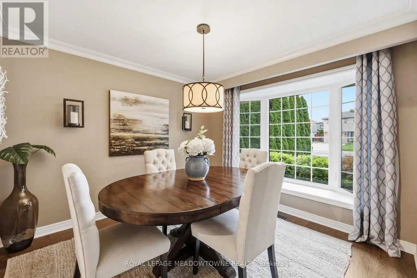
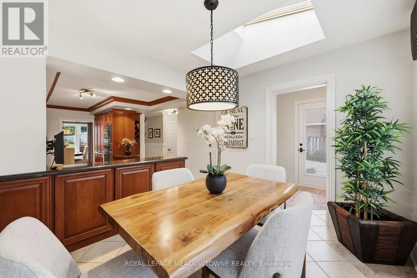
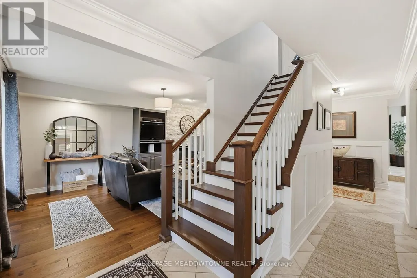
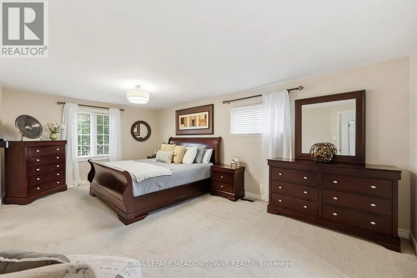
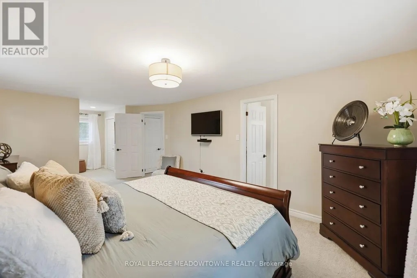
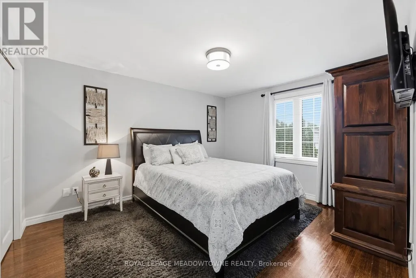
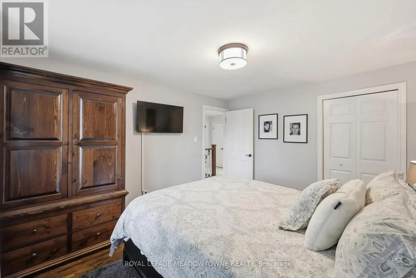
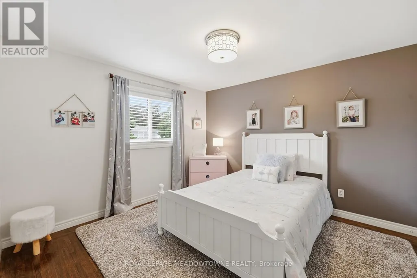
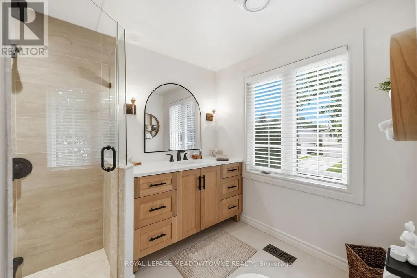
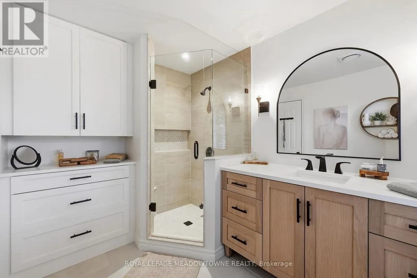
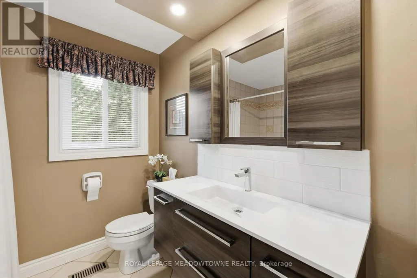
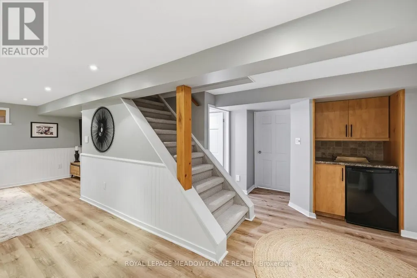
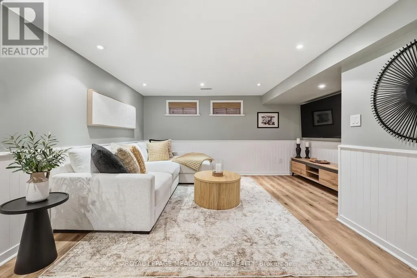
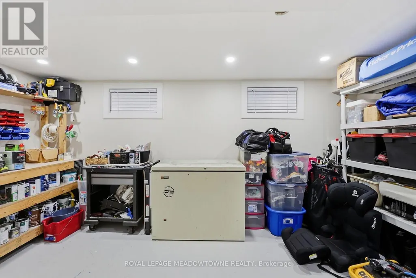
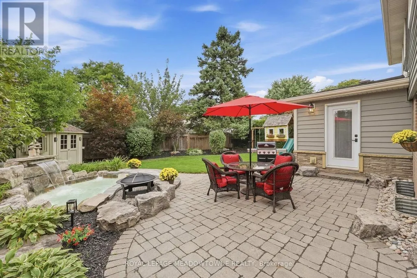
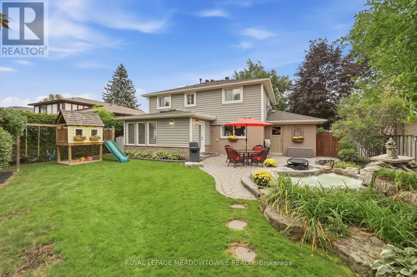
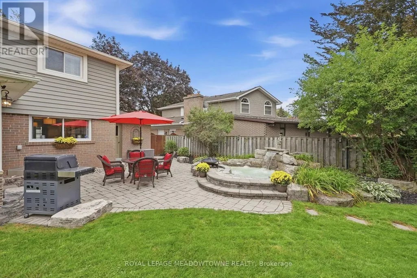
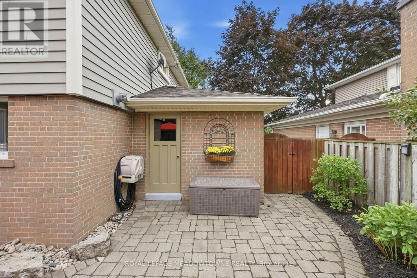
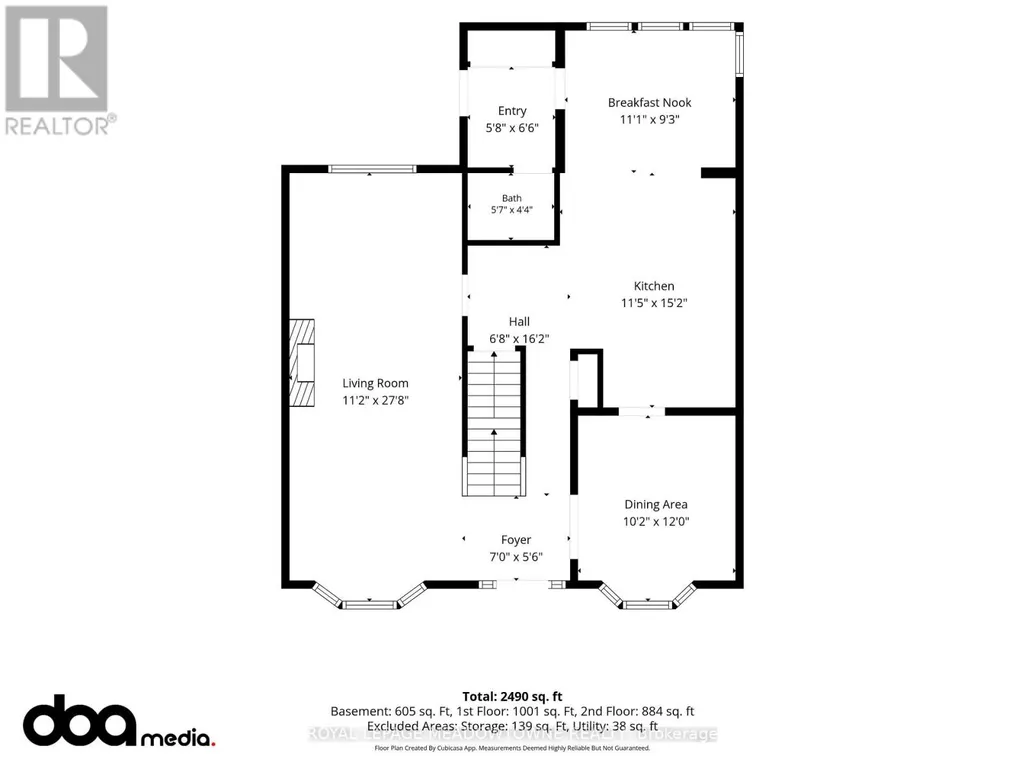
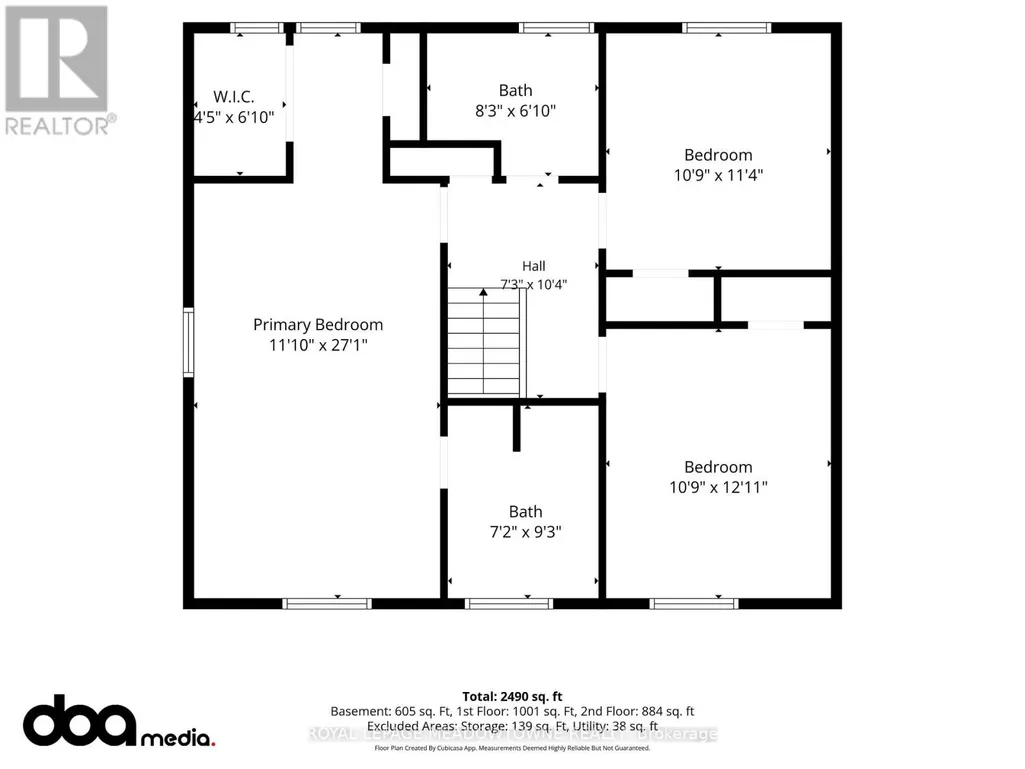
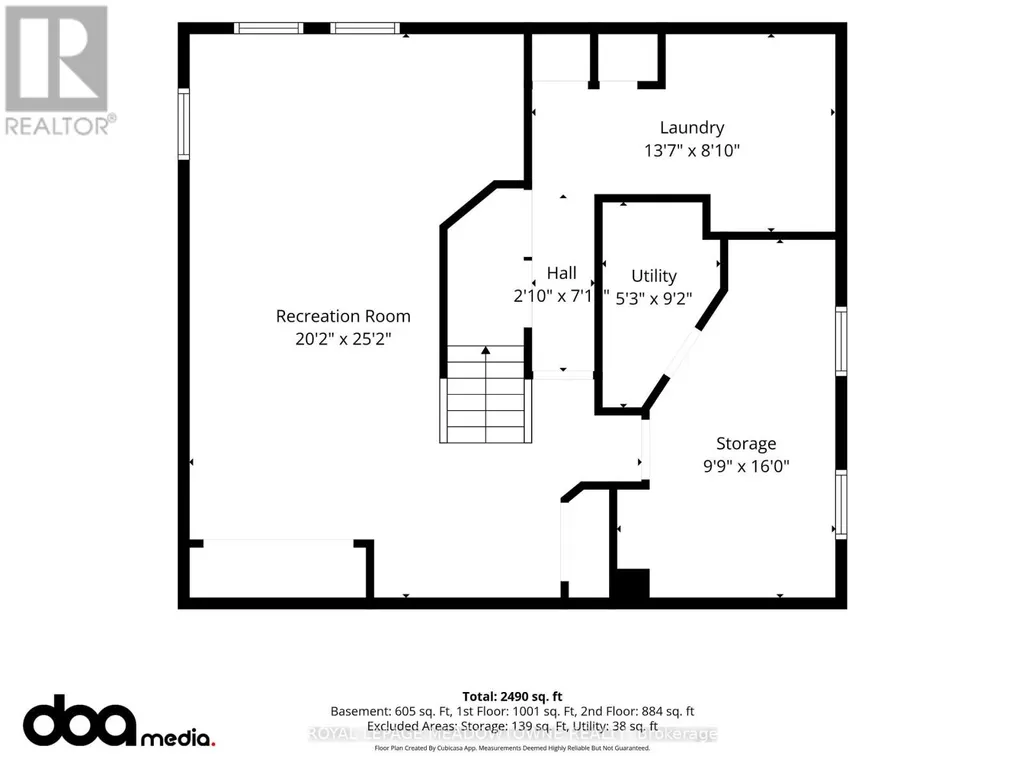
Nestled along one of Peel Village's most coveted tree-lined streets, this impeccably upgraded centre hall residence pairs timeless architectural character with refined modern living. Thoughtfully reconfigured from four bedrooms to an expansive three-bedroom layout, the home offers a beautifully appointed primary suite with a renovated ensuite featuring a frameless glass shower, custom built-in shelving, and a sleek contemporary vanity. At the heart of the home, the custom kitchen showcases raised-panel cabinetry, granite countertops, a gas range, wall oven, and skylight, while the bright 10' x 17' addition creates an inviting space for everyday living and entertaining, with a walkout to the patio. Rich hardwood floors, refined millwork, and bay windows with integrated window seats speak to the home's craftsmanship and enduring appeal. The recently renovated finished basement, complete with dry bar, extends the living space with effortless versatility. Step outside to a private nature spa retreat, where a hot tub, interlock patio, mature landscaping, hydro-equipped shed, and thoughtfully integrated outdoor lighting create an exceptional setting for relaxed gatherings and year-round enjoyment. Ideally located just moments from all major amenities including all major highways , schools, Parks, shopping (id:7434)
General Features
| Property Type | Single Family |
|---|---|
| CommunityName | Brampton East |
| Amenities | Golf Nearby, Hospital, Park, Place of Worship, Public Transit |
| Building Appliances | Hot Tub, Oven - Built-In, Central Vacuum, Range, Cooktop, Dishwasher, Dryer, Microwave, Oven, Refrigerator |
| Building Cooling Type | Central air conditioning |
| Location Description | Cross Streets: Main St & Steels Ave. ** Directions: North on Main Street from Steeles , turn right on Peel Village Parkway turn left on Bartley Bull left on Cheltenham CRT. |
| Parking Space Total | 4 |
| Foundation Type | Block |
| Building Type | House |
| Ownership Type | Freehold |
| Building.StoriesTotal | 2 |
Interior Features
| Building Fireplace Present | True |
|---|---|
| Building Heating Type | Forced air |
| Building Heating Fuel | Natural gas |
| Basement Development | Finished |
| Basement Type | N/A (Finished) |
| Construction Style Attachment | Detached |
| Flooring Type | Hardwood, Ceramic, Carpeted, Laminate |
| Living Area Range | 1500 |
| Bedrooms | 3 |
Exterior Features
| Land Amenities | Golf Nearby, Hospital, Park, Place of Worship, Public Transit |
|---|---|
| Landscape Features | Landscaped, Lawn sprinkler |
| Sewer | Sanitary sewer |
| Exterior Finish | Brick |
Room Details
| Room | Dimensions | Level | Flooring | Details |
|---|---|---|---|---|
| Bedroom 2 | 3.32 m x 3.48 m | Second level | 3.48 m | |
| Bedroom 3 | 3.32 m x 3.69 m | Second level | 3.69 m | |
| Dining room | 3.11 m x 3.66 m | Main level | 3.66 m | |
| Eating area | 3.38 m x 2.84 m | Main level | 2.84 m | |
| Kitchen | 3.51 m x 4.63 m | Main level | 4.63 m | |
| Living room | 3.41 m x 8.47 m | Main level | 8.47 m | |
| Primary Bedroom | 3.38 m x 8.26 m | Second level | 8.26 m | |
| Recreational, Games room | 6.16 m x 7.68 m | Basement | 7.68 m |
Amenities
- Views
- New Construction
- Adult 55+
- Lease To Own
- No Strata Fees
- Furnished
- Primary On Main
- Air Conditioning
- Seller Finance
- Green
- Fixer Upper
- Horse
- Golf
- Fireplace
- Deck
- Garage
- Basement
- Pool

Property vs Single Family Average in L6W 1J3
Price
In The Neighbourhood
Just Listed
Brampton
$ 899,999
270 Vodden Street # 0
Brampton, ON L6V2P8
- Type
- Single Family
- Size
- 1,100 SqFt
- Rooms
- 3 Beds + 2 Baths
Open House
Brampton
$ 839,900
383 Bartley Bull Parkway
Brampton, ON L6W2M1
- Type
- Single Family
- Size
- 1,100 SqFt
- Rooms
- 5 Beds + 2 Baths
Open House
Brampton (Brampton East)
$ 839,900
383 Bartley Bull Parkway
Brampton (brampton East), ON L6W2M1
- Type
- Single Family
- Rooms
- 5 Beds + 2 Baths
REVEL REALTY INC.
Open House
Brampton
$ 839,900
383 Bartley Bull Parkway
Brampton, ON L6W 2M1
- Type
- Single Family
- Size
- 1,189 SqFt
- Rooms
- 5 Beds + 2 Baths
Open House
Brampton
$ 839,900
383 Bartley Bull Parkway
Brampton, ON L6W2M1
- Type
- Single Family
- Size
- 2,215 SqFt
- Rooms
- 5 Beds + 2 Baths
REVEL Realty Inc
Just Listed
Brampton
$ 839,000
276 Bartley Bull Parkway
Brampton, ON L6W2L3
- Type
- Single Family
- Size
- 1,100 SqFt
- Rooms
- 4 Beds + 2 Baths
Open House
Brampton
$ 779,990
46 Bartley Bull Parkway
Brampton, ON L6W2J4
- Type
- Single Family
- Size
- 1,100 SqFt
- Rooms
- 4 Beds + 3 Baths
Open House
Brampton
$ 899,999
464 Bartley Bull Parkway
Brampton, ON L6W2M8
- Type
- Single Family
- Size
- 1,100 SqFt
- Rooms
- 4 Beds + 2 Baths
Just Listed
Brampton
$ 899,900
407 Bartley Bull Parkway S
Brampton, ON L6W2M2
- Type
- Single Family
- Size
- 1,500 SqFt
- Rooms
- 4 Beds + 3 Baths
Open House
Brampton
$ 1,150,000
16 Malvern Court
Brampton, ON L6W1H1
- Type
- Single Family
- Size
- 2,000 SqFt
- Rooms
- 4 Beds + 3 Baths
Open House
Brampton
$ 835,000
374 Bartley Bull Parkway
Brampton, ON L6W2L8
- Type
- Single Family
- Size
- 700 SqFt
- Rooms
- 5 Beds + 2 Baths
 Toronto Real Estate Board (TRREB); All information deemed reliable but not guaranteed. All properties are subject to prior sale, change or withdrawal. Neither listing broker(s) or information provider(s) shall be responsible for any typographical errors, misinformation, misprints and shall be held totally harmless. Listing(s) information is provided for consumer's personal, non-commercial use and may not be used for any purpose other than to identify prospective properties consumers may be interested

 Data provided by the Ontario Regional Technology & Information Systems. The information is deemed reliable, but is not guaranteed. Not intended to solicit buyers or sellers, landlords or tenants currently under contract.
The trademarks REALTOR®, REALTORS® and the REALTOR® logo are controlled by The Canadian Real Estate Association (CREA) and identify real estate professionals who are members of CREA. The trademarks MLS®, Multiple Listing Service® and the associated logos are owned
Data provided by the Ontario Regional Technology & Information Systems. The information is deemed reliable, but is not guaranteed. Not intended to solicit buyers or sellers, landlords or tenants currently under contract.
The trademarks REALTOR®, REALTORS® and the REALTOR® logo are controlled by The Canadian Real Estate Association (CREA) and identify real estate professionals who are members of CREA. The trademarks MLS®, Multiple Listing Service® and the associated logos are owned
 All information deemed reliable but not guaranteed. All properties are subject to prior sale, change or withdrawal. Neither listing broker(s) or information provider(s) shall be responsible for any typographical errors, misinformation, misprints and shall be held totally harmless. Listing(s) information is provided for consumer's personal, non-commercial use and may not be used for any purpose other than to identify prospective properties consumers may be interested in purchasing. The data relating
 All information deemed reliable but not guaranteed. All properties are subject to prior sale, change or withdrawal. Neither listing broker(s) or information provider(s) shall be responsible for any typographical errors, misinformation, misprints and shall be held totally harmless. Listing(s) information is provided for consumer's personal, non-commercial use and may not be used for any purpose other than to identify prospective properties consumers may be interested in purchasing. The data relating